When it comes to building affordably, small is good. This much you know, because well-meaning but grumpy people such as myself have told you this. Fewer square feet mean fewer nickels you need to collect in order to build said square feet. Makes sense. Small is good, true, but you must be prudent, grasshopper: You don’t want to go too small. Too small is even worse (economically, functionally, spiritually) than too big. Going small for small’s sake gets you no special consideration from the prize committee.

How small is too small? For a two-bedroom, two-bath house, 100 square feet is too small. That’s 8 feet by 12 feet: the inside of a UPS truck, basically. Three hundred square feet? That’s ok for Ted Kaczynski, but it’s too small for you. Assuming you’re a relatively fit person in a moderately urban area who doesn’t mind bumping into your partner once in awhile, I think you’re going to need an absolute, bare minimum of around 900 square feet for your two-bedroom, two-bath house. Compared to the previous numbers, this sounds huge. But don’t get too excited.

In your mind (or for real, if you’re so inclined) go to a football field and stand in the end zone. Now, mentally (or physically) divide the end zone into five equal chunks. See the five chunks? Now pick your favorite of the five chunks, and stand in the middle of it. This is your house! You probably don’t want to go smaller than this.

(For those unfamiliar with the game of football, here’s an alternate method: Visit you local grocery store and cordon off five parking spaces with bright yellow crime scene tape. It’s basically the same shape.)

Where did this number come from? It’s the result of 10 painstaking minutes of deductive reasoning, based on 20 years of architectural practice. I didn’t just lick a frog and dream it up-it’s based on certain standard minimum human dimensions that correspond to certain standard human house-functions.

My wife and I could live in a 900 square foot house in a pinch. We currently don’t have the nickels to pull off building a new one, but if it meant we could actually shack up in a cool new joint of our own, we could live that small. How small is too small for you? If you channel your inner Descartes, you can figure it out in about an hour.

First, buy a nice tape measure and a Big Chief Tablet. Next, break up the home in which you currently live into its constituent parts, and jot them down. (Think “events” more than “rooms”: cooking, eating, hanging out, etc.) Pay attention to the way you currently live, and how it really feels. Then, measure the spaces and record if they feel too big or too small. Remember to include all the not-so-glamorous spaces in your house: utility rooms, storage areas, circulation space and the like. Next, think about how your life might change in the future-that will definitely affect the number.

Now start jotting down how big you’ll need the spaces to be in your new house. Tweak the size of each space as required, until it feels right for your future life. Carefully consider each one-as carefully as you’ve considered anything in your life up to this point. Jot down the numbers and then tally them up.

What’s your number? It might be 900 square feet, or it might be 1,200-but whatever the number is, it’s your number. Be simultaneously prudent and realistic as you perform this exercise. (Remember: too big = not good. Small = good. Too small = suck.)


My wife and I were able to slap a meaningful number together in about an hour, and it was actually kind of therapeutic and fun. We went into the process with an open mind, and worked through our future life, event by event. Sometimes we agreed immediately, and sometimes we had to meet in the middle. The fact that she’s six months pregnant made things particularly interesting. Here’s how we fared:

Cooking: We function just fine in a tight kitchen. For the most part, we anticipate each others’ moves and stay out of the way. With this in mind, we’d just need to reproduce what we have in our current house: a nice chunk of about 150 square feet to allow for basic food storage, prep and cooking.

Dining: We don’t need a formal dining room. We like to think of our kitchen / dining area as a single space: our own little one-table, 24-hour bistro. This works in our favor, smallness-wise, so we’re only going to need about 120 square feet glued onto our kitchen area to make it work.

Bedrooms: We need our future bedroom to be at least 130 square feet, with Junior’s room clocking in at about 110, for a total of 240 square feet. For many people this won’t quite cut it-they will want a more spacious master bedroom, and a larger closet. Good for them, but Keri and I don’t need it: we’re fit and we like each other and we smell good, for the most part.

Closets: I need a 16-square-foot closet, and Keri a bit more than that perhaps. Let’s say our total closet needs add up to 40 square feet.

Bathrooms: We don’t have any special needs like separate sinks or his and hers toilets-just a standard john, with a big sink and a nicely proportioned walk-in shower. At about 5-by-10, that’s 50 square feet. Maybe a bit smaller on bathroom number two, for a total of 90 square feet. Note that the same rules apply here as to the bedrooms-many people must absolutely have a more spacious area to poop, and who am I to take that privilege away from them?

Living: Aside from the kitchen and bedrooms, this is where we’ll spend most of our time: learning Chinese, teaching Junior about aardvarks, watching TV shows featuring attractive vampires. Two hundred square feet ought to do it.

Storage: Living small means you need to actively keep a handle on what stays and what goes. Adding all pantries, closets and storage areas together (and assuming we don’t have a basement in our affordable micro-house) Keri and I are going to need a minimum of about 80 square feet. We can divvy this up all over the house, in clever little nodes and built-ins.

Circulation: You need to consider some basic walking-around area to connect all these nice chunks. Adding everything up, and assuming our affordable house is a single-level affair, 50 square feet ought to be about right. Sloppy circulation sucks nickels like an aardvark sucks ants.

Mechanical/utility: This is the often overlooked and supremely un-fun area where your furnace and water heater and trash bags and all the spiders live. Keri and I can be pretty well organized, so let’s say 50 square feet.

And that’s it. Sleeping, cooking, eating, bathrooming, living, storing, walking around, and utilitizing. All told, our event list totals out at about 1,050 square feet. Perhaps your number is smaller. On the other hand, you may very well want to increase the size of your bedroom or kitchen, or add another bedroom-which would easily swing you in the other direction a few hundred feet.

I polled a few of my architect friends to hear what they had to say about affordable house sizes. Their numbers ranged from 900 to 1,400, with the average coming in at about 1,200. Obviously, there are no absolutes with regard to house size, but it’s interesting to get a better mental grip on one’s own square-footprint and compare it to others.

Understanding housing has as much to do with sociology, psychology and self-awareness as it does economics. Understanding your square foot number is the first step. The next step involves understanding the implications of quality, which affects the experience of your square footage. Once you have a sense of size, quality and initial cost, the next step involves understanding longer-term costs associated with the daily operation of your home, and its ongoing maintenance. Stay tuned.

Guest writer Dan Maginn is a principal with El Dorado Inc, an architecture firm in Kansas City, Missouri. This is the second in a four-part series titled “Square Feat,” which will explore the myths and realities surrounding affordable housing. Read the previous entries here.

  • Indie coffee shops are meant to counter corporate behemoths like Starbucks – so why do they all look the same?
    Photo credit: stomy/iStock via Getty Images – Many coffee shops today seem to be aesthetically divorced from time and place.

    Like many young, urban professionals, we run on coffee. We especially enjoy frequenting independently owned cafes that pride themselves on ethically sourced beverages, strong local ties and a hip aesthetic.

    They’re the kinds of places that sneer at the homogenization and predictability of Tim Hortons, Second Cup, Dunkin and Starbucks.

    But as public space and consumer culture researchers, we began noticing a pattern: While the invention of new, nondairy milks to mix into lattes continues to amaze us, many U.S. coffee shops seemed to share a similar aesthetic.

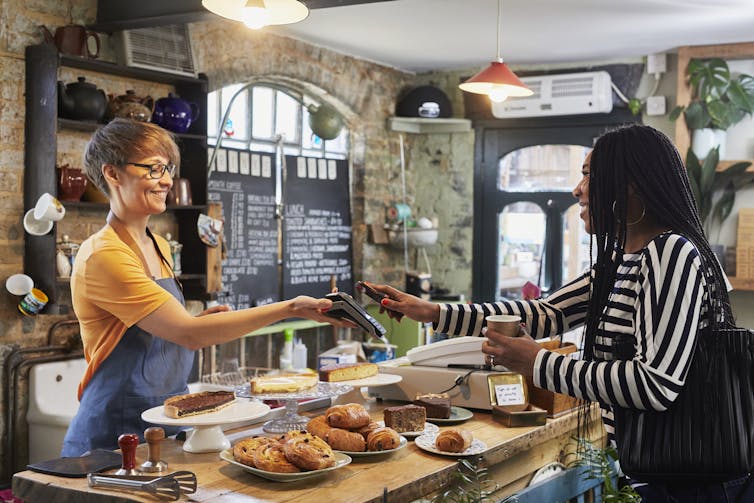
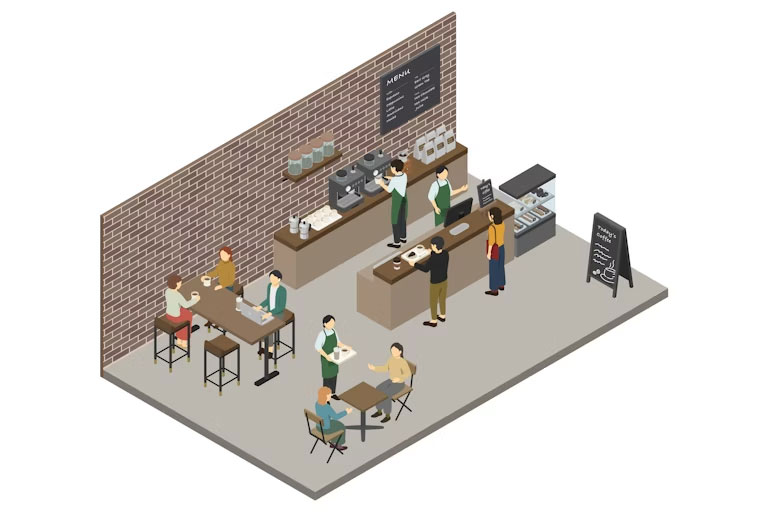
    What was up with all the exposed brick? Why did so many of the baristas look cooler than us, but also so similar to one another? And why did most menus appear on a chalkboard, as if we were still in kindergarten?

    Weren’t we supposed to be in one-of-a-kind, authentic settings that make us feel unique and, let’s admit it, slightly elevated?

    As it turns out, the visual patterns we noticed had never been backed up by research. So after a quick cortado, we set out to test our hunch that local coffee shops had adopted a uniform aesthetic.

    Measuring homogeneity

    We asked over 100 American and Canadian young professionals living in cities to share an interior image of their favorite independent coffee shop, describe why they liked the shop’s appearance, and document aspects of its interior design.

    They could select these interior design features from a list of 23 common elements that we had identified in a pilot study – brick walls, marble counters, indoor plants, local art, vintage furniture and even the look of the baristas. Respondents could also write down other details they noticed.

    The elements that they selected and wrote down showed a fascinating overlap.

    Baristas led the pack: Two-thirds of the participants’ favorite local coffee shops had staff with tattoos or piercings. Over half had baristas with beards. Well over half of the respondents noted that their favorite shop had chalkboards, reclaimed wood features, local art, milk foam designs on beverages, local event posters and exposed brick. A large share of the shops had vintage furniture, community message boards and free books available to patrons to read. One-third of the images had indoor plants, trees or greenery.

    Barista with a beard and tattooed hands pours boiling water over coffee grounds.
    Chances are your favorite local coffee shop has a barista with a beard and tattoos. Wera Rodsawang/Moment via Getty Images

    Next up, we challenged the participants to identify the city where these coffee shops were located.

    Using the images provided by the respondents from the initial survey, we asked 158 new and prior participants if they could match the location of the shops depicted in six photographs to Cincinnati, St. Louis or Toronto – cities chosen for their different architectural and aesthetic qualities.

    Not a single participant was able to correctly identify the correct city for all the photos.

    We gave respondents another chance by showing two pictures of coffee shops, one at a time. This time, the two shops were located in Chicago and San Francisco – again, places that pride themselves on their unique and recognizable design culture. They were now given the choice of these key cities to select from, as well as three wrong cities. Only 6% successfully located both coffee shops, and nearly 20% immediately gave up.

    As one participant conceded: “Honestly, these aesthetics are very transferable now … they were random guesses and they could have been in any of the cities mentioned.”

    In other words, independent coffee shops in North America have become so similar aesthetically that their location cannot be picked from a lineup. The purportedly unique and local feel of coffee shops has instead been homogenized into a singular, palatable, North American aesthetic.

    Ironically, these shops have narrowed their aesthetics like a de facto brand franchise – exactly like the chain stores that their patrons ostensibly reject.

    A young woman with dreadlocks pays for her coffee as a smiling young female barista with short hair holds out a card reader.
    Exposed brick, check. Plants, check. Chalkboard, check. Tara Moore/Digital Vision via Getty Images

    Computers and capital

    So why is this happening?

    New Yorker cultural critic Kyle Chayka has attributed aesthetic homogenization to popular social media platforms like Instagram. He calls it the “tyranny of the algorithm”: Social media algorithms promote the visuals that users are most likely to engage with. This, in turn, causes the same types of visuals to be liked and shared, since users encounter them more often. Because the algorithm sees they’re popular, it continues to promote them, in a self-reinforcing cycle. In turn, coffee shop owners also see these online images and try to replicate them in their own establishments.

    Artificial intelligence will likely accelerate the digital homogenization of visual culture, since AI models are trained on massive datasets that feature widely circulated images. Whether it’s popular fashion, architecture or interior design, idiosyncrasies are collapsing into a generic, hegemonic aesthetic – what scholars Roland Meyer and Jacob Birken call “platform realism.”

    Finance plays a role as well. With the average cost of starting a new coffee shop between US$80,000 and $300,000, and with only a small share of coffee shops expected to stay open beyond five years, banks are keen to reduce their risk. Many of them will therefore ask aspiring coffee shop owners to opt for cheaper interior design choices that appeal to the broadest customer base.

    The consumer also plays a role

    But patrons of hip coffee shops may also be to blame.

    Decades before the rise of social media, AI and financial risk management, scholars such as Sharon Zukin revealed how young urban professionals paradoxically embrace the homogenization of their environment in their quest for authenticity.

    Those exposed brick walls? Zukin already described how Manhattan real estate brokers had marketed them to gentrifying SoHo yuppies in the early 1980s.

    Like their predecessors, today’s hipsters, creative professionals and knowledge workers are essentially cultural and aesthetic consumers. Many of them crave visuals – from fashion to architecture – that are different enough to feel cool and authentic, yet safe enough to match their lifestyle and their social status. They want a tasty latte as much as a palatable interior to drink it in.

    Businesses and developers are eager to appeal to these upwardly mobile consumers. At the same time, they want to reach the biggest number of customers. So they tend to create repeatable, homogenized environments in what Zukin describes as a “symbolic economy.”

    In coffee shops, patrons want more than a good espresso. They want to immerse themselves in a “scene” that matches their lifestyle and aspirations. And the exposed brick and the vintage furniture do just that – even if they’ve been copy-and-pasted in cities, small and large, across the nation.

    As we chase authenticity, we may just be finding comfort in carefully curated conformity.

    This article originally appeared on The Conversation. You can read it here.

  • Overpackers love this simple ‘5-4-3-2-1’ packing rule that makes travel way easier
    Photo credit: Canva – An obvious overpack for travel.
    ,

    Overpackers love this simple ‘5-4-3-2-1’ packing rule that makes travel way easier

    When it comes to travel, packing efficiently is a skill acquired through experience. Lifestyle and content creator Alison Lumbatis shares a helpful 5-4-3-2-1 method designed to take the stress out of packing for both seasoned travelers and first-timers. Trying to pack light while still remembering everything you need can feel a little daunting. A simple…

    When it comes to travel, packing efficiently is a skill acquired through experience. Lifestyle and content creator Alison Lumbatis shares a helpful 5-4-3-2-1 method designed to take the stress out of packing for both seasoned travelers and first-timers.

    Trying to pack light while still remembering everything you need can feel a little daunting. A simple trick is knowing exactly what’s necessary, making your bag lighter and more practical.

    Putting The ‘5-4-3-2-1 Packing Method’ Into Action

    In her trending TikTok post, Lumbatis shares a packing system she claims to be “as easy as it sounds.” Here are the basics of the 5-4-3-2-1 packing method:

    • 5 TOPS
    • 4 BOTTOMS
    • 3 SHOES
    • 2 LAYERS
    • 1 MISCELLANEOUS

    Lumbatis explains, “So all you got to do is pick out 5 tops, 4 coordinating bottoms, 3 pairs of shoes, 2 layering pieces, and 1 of anything else. Like a dress, pajamas, a hat, a belt, or any other accessories that you might need. And then of course pack as many undergarments and toiletries as you need.”

    The strategy isn’t just about simplifying and maximizing the number of items you bring on a trip. It’s also about function. “The key is to pick versatile pieces that can mix and match so you can pair them up for whatever activities you have planned for your trip.”

    minimalism, versatile pieces, functionality, packing
    Packing the necessary items
    Photo credit Canva

    Taking Pictures Can Help Plan Ahead

    Another helpful step is taking photos of your outfits to remember how everything fits together. Lumbatis offers, “You can even take pictures of the outfits with you wearing them or flat lays of the pieces and keep them on your phone or in your Notes App — So you can refer back to it on your trip.”

    Is the 5-4-3-2-1 packing method effective? These were some of the thoughts in the comments from readers hopeful to put the plan into action:

    “Great tip for me. Hate packing and never wear all the clothes I bring.”

    “Heading to Japan and I was just going to my closet to put it together. I overpack so this is sooo helpful.”

    “I’m dreading how to not over pack for such a variety of occasions, heat, and limited washing facilities. Ugh.”

    “I struggle with under packing so this is super helpful!”

    travel, adventure, alleviate stress, preparation
    Soaking up the adventure.
    Photo credit Canva

    The Science Behind Good Preparation

    Traveling is a great way to alleviate the stress and burdens of our daily lives. A 2025 study in Springer Nature Link showed travel helped people improve their long-term resilience by creating positive emotions while ecouraging self reflection. National Geographic found the benefits of travel begin even before the trip begins.

    However, preparation can have a powerful effect on the simple stresses a person might acquire during traveling. A 2025 study revealed that planning reduced anxiety and helped people prepare for delays or unexpected changes. Research in 2025 reported by AP News found that even making a simple checklist reduced anxiety and helped make for smoother trips.

    Lumbatis claims, “If you struggle with overpacking and want to create a great capsule wardrobe packing list, you’ve got to try this method.”

    People hope that traveling will relieve stress more than generate it. The 5-4-3-2-1 packing method offers a clear and simple way to pack just what you need. Careful preparation helps prevent last-minute chaos and produces a more enjoyable trip. Hopefully, this method can help you spend less time worrying and more time soaking in the adventure.

    Watch this YouTube video on incredible vacation destinations to inspire your next trip:

  • People are cheering woman’s refusal to accept the latest trend in hotel bathrooms
    Photo credit: @bring_back_doors – Sadie has declared war on non-private hotel bathrooms.

    People are cheering woman’s refusal to accept the latest trend in hotel bathrooms

    “I HATE how hotels started thinking going to the bathroom is a shared experience.”

    It can be frustrating seeing change for change’s sake in the world. To be more specific, changes that are said to be done in the name of innovation and design, but are in truth ways for companies to save a buck.

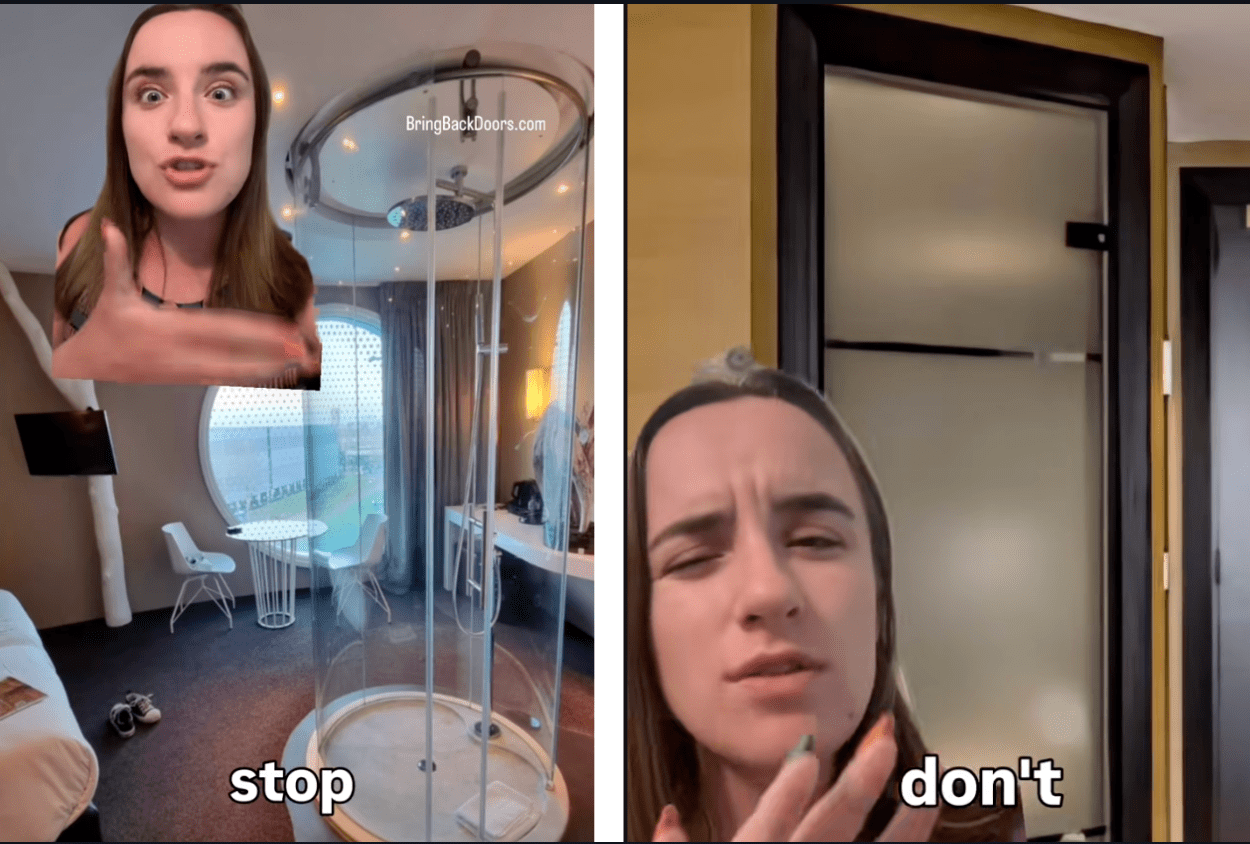
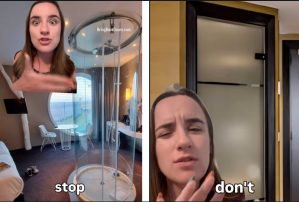
    One example that is getting attention is the bathroom doors in hotels… or the lack thereof, actually. One TikToker has had enough and has taken it upon herself to save regular bathroom doors in hotels and to point out why open-space bathrooms and glass doors just don’t cut it.

    On her @bring_back_doors TikTok account, Sadie has a collection of videos highlighting the flaws in hotel bathroom designs, with the most prominent being the lack of a regular door to the bathroom. In one viral TikTok, Sadie discussed a hotel that reached out to her, explaining that they have “foggy” glass doors to their bathroom to provide privacy. She was quick to point out that it still doesn’t provide adequate privacy. “Yes you can see through these,” Sadie said, adding that “glass doors do not close properly.”


    The comments rallied behind Sadie’s bathroom-door crusade

    The commenters joined in with Sadie, demanding the return of solid, closing, and lockable doors to bathrooms in hotels:

    “I HATE how hotels started thinking going to the bathroom is a shared experience.”

    “I hate how you can’t turn the bathroom light on without disturbing the other person in the room.”

    “The foggy ones are almost worse, you just get a hazy fleshy silhouette hunched over on the crapper like some kind of sack of ham.”

    “I just don’t get it, NOBODY wants this, even couples. I won’t be more likely to book two separate rooms for me and my friend/sibling/parent, I’ll just book another hotel.”

    “Love this campaign, I do not want a romantic weekend listening to the other person poo.”


    A great way to save a buck—er, I mean, ‘create a modern look’

    As many commenters asked, why do hotels have glass doors — or, worse, no doors at all—in their bathrooms? Well, this has been a growing trend in modern hotels over the past decade as a means to create a sleek aesthetic and to allow glass partitions to bring more daylight into otherwise darker sections of the room.

    At least that’s what’s being promoted to the customer. In reality, skimping on solid doors for glass ones or none at all gives the illusion that the room is bigger than it is while requiring fewer building materials. It does bring in more daylight, but mostly with the hope that you’ll cut down on electricity use for lights in an otherwise enclosed space. These reasons are also why some hotels don’t have solid walls around their bathroom areas at all.

    TikTok · Bring Back Doors

    TikTok u00b7 Bring Back Doors www.tiktok.com


    Tired of the lack of privacy? Check out the database

    To combat this trend, Sadie has developed a database at bringbackdoors.com for her and her followers to report which hotels have true, solid, private bathrooms in their accommodations and which ones do not, so people can properly plan where to stay and have true privacy during their most vulnerable moments.

    “I get it, you can save on material costs and make the room feel bigger, but what about my dignity?,” Sadie wrote on her website. “I can’t save that, when you don’t include a bathroom door.”

    Over time, the hope is that sanity and dignity can be restored as hotels realize that their glass “features” don’t have any real benefit when they don’t allow basic privacy.

Explore More Design Stories

Design

Indie coffee shops are meant to counter corporate behemoths like Starbucks – so why do they all look the same?

Culture

Overpackers love this simple ‘5-4-3-2-1’ packing rule that makes travel way easier

Design

People are cheering woman’s refusal to accept the latest trend in hotel bathrooms

Design

MIT’s super-fast camera can capture light as it travels